
École Mission Senior Secondary School
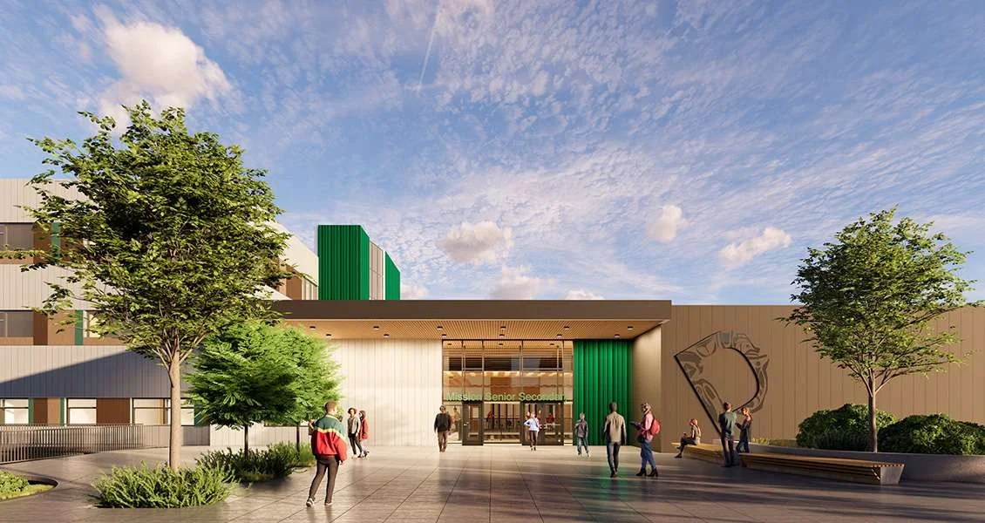
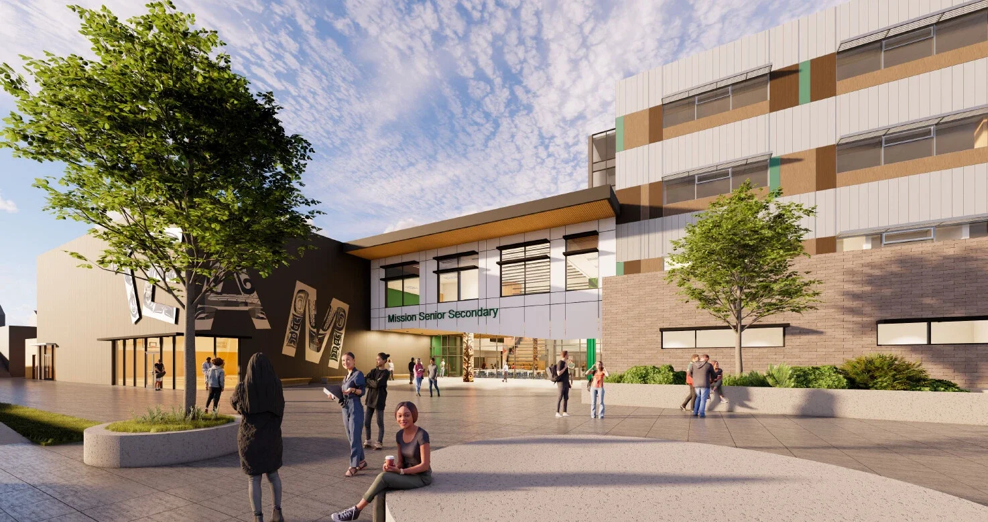
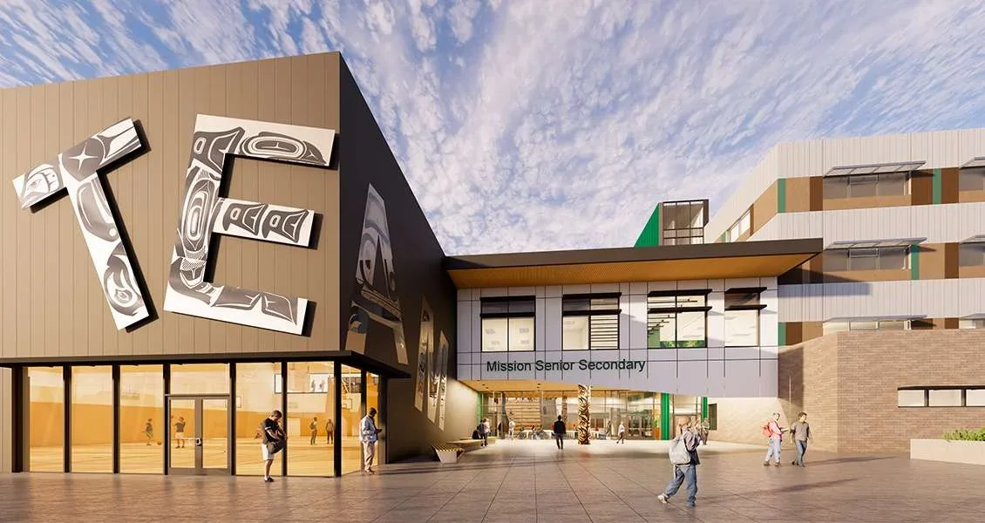
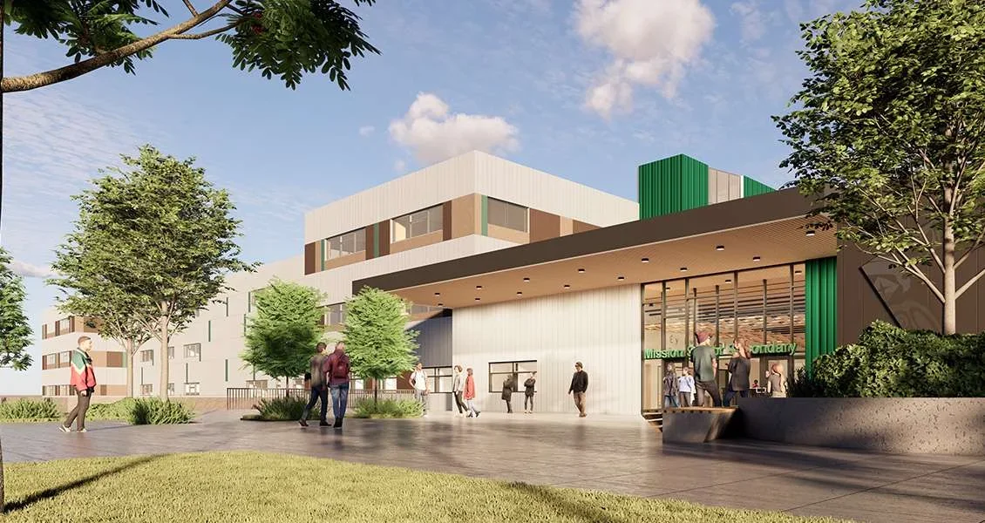
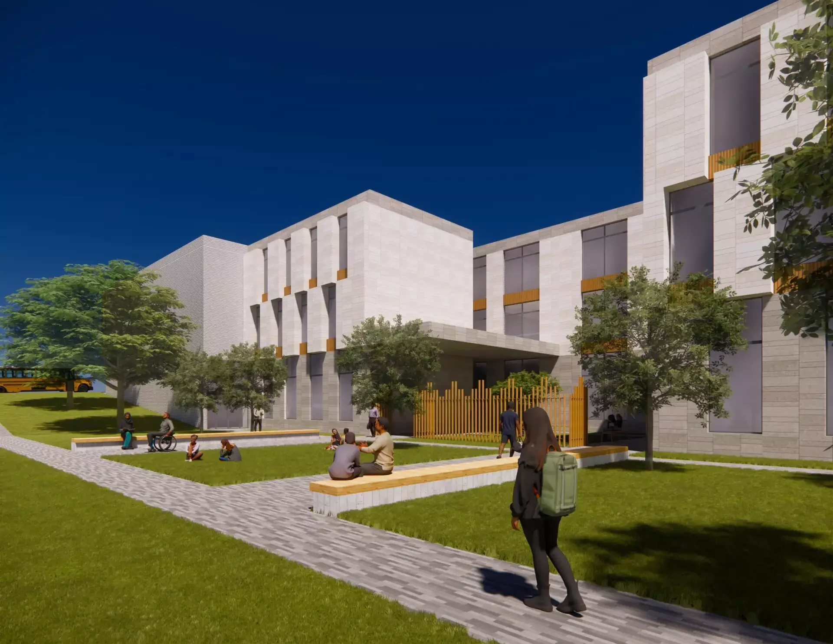
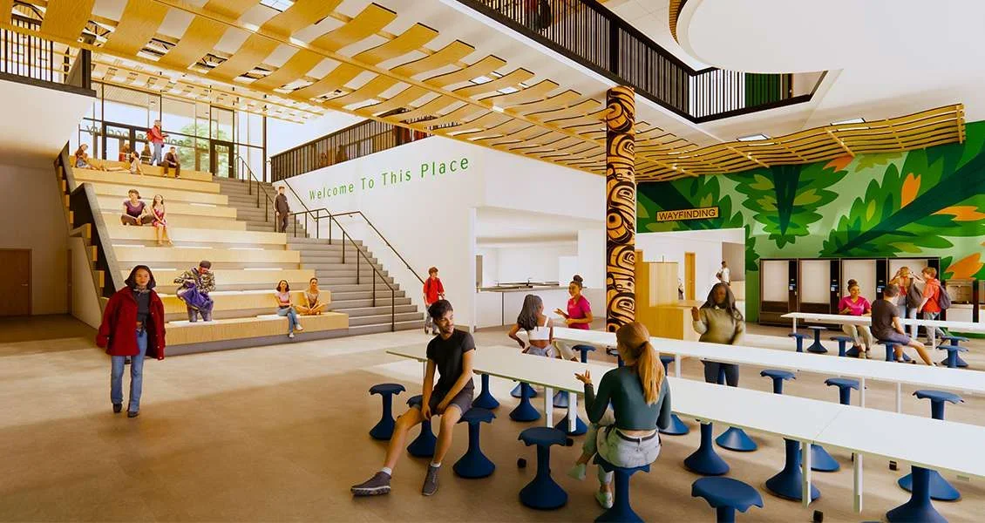
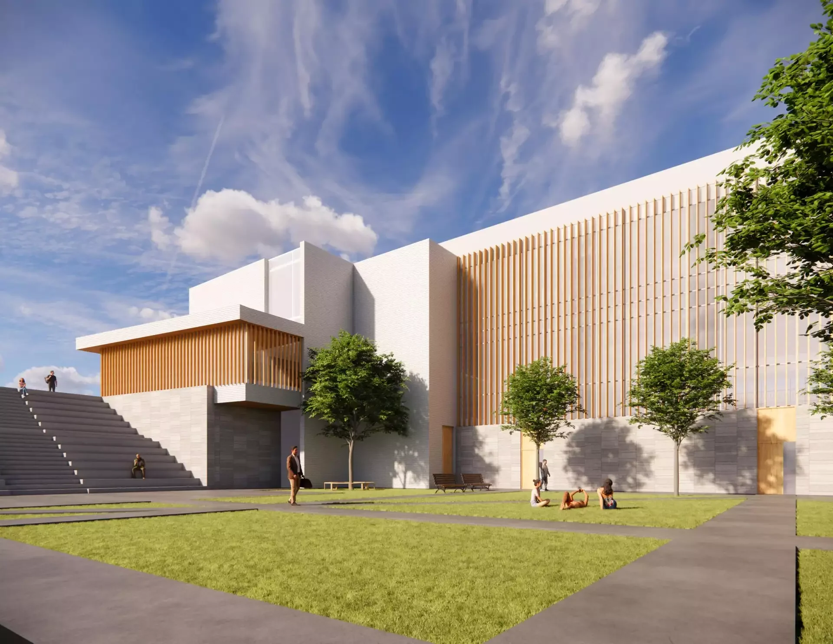
This project comprises a 1,500-student capacity, three-storey replacement secondary school in Mission, BC, delivered with a $143 million construction budget.
WHM is serving as part of the Facility Compliance Team, providing structural engineering oversight throughout the design and construction process.
The facility comprises a large-scale institutional structure with high occupancy spaces and long-span structural elements, requiring careful consideration of gravity and lateral load systems, seismic performance, and constructability.
Located in a high seismic region, the project is required to meet stringent BC Building Code and regulatory compliance standards.
Location: Mission, BC | Size: 150,000 sq ft.
Architect: Public Architecture